Client: Dwyer Nolan Developments
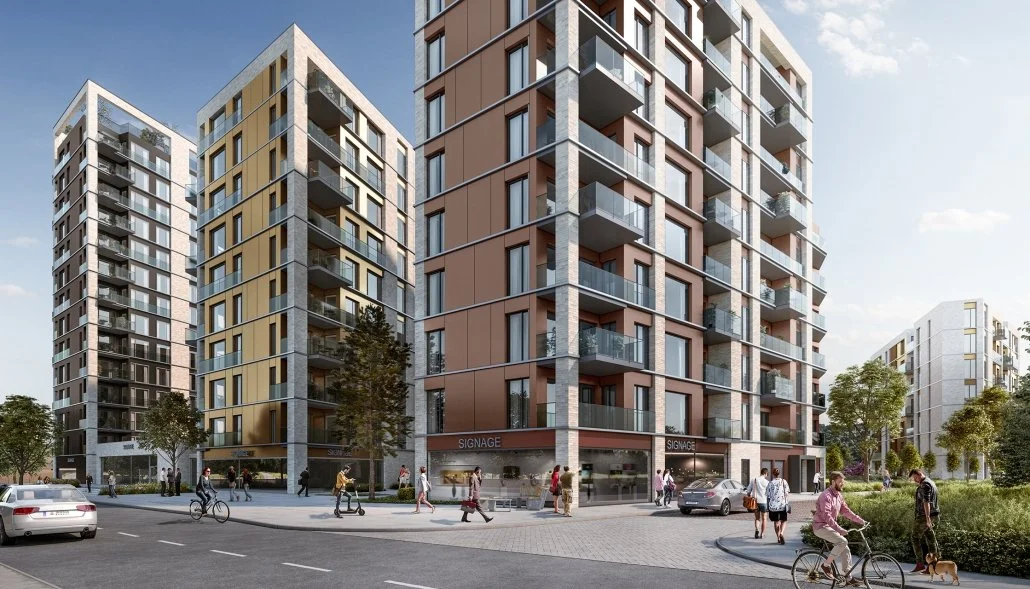
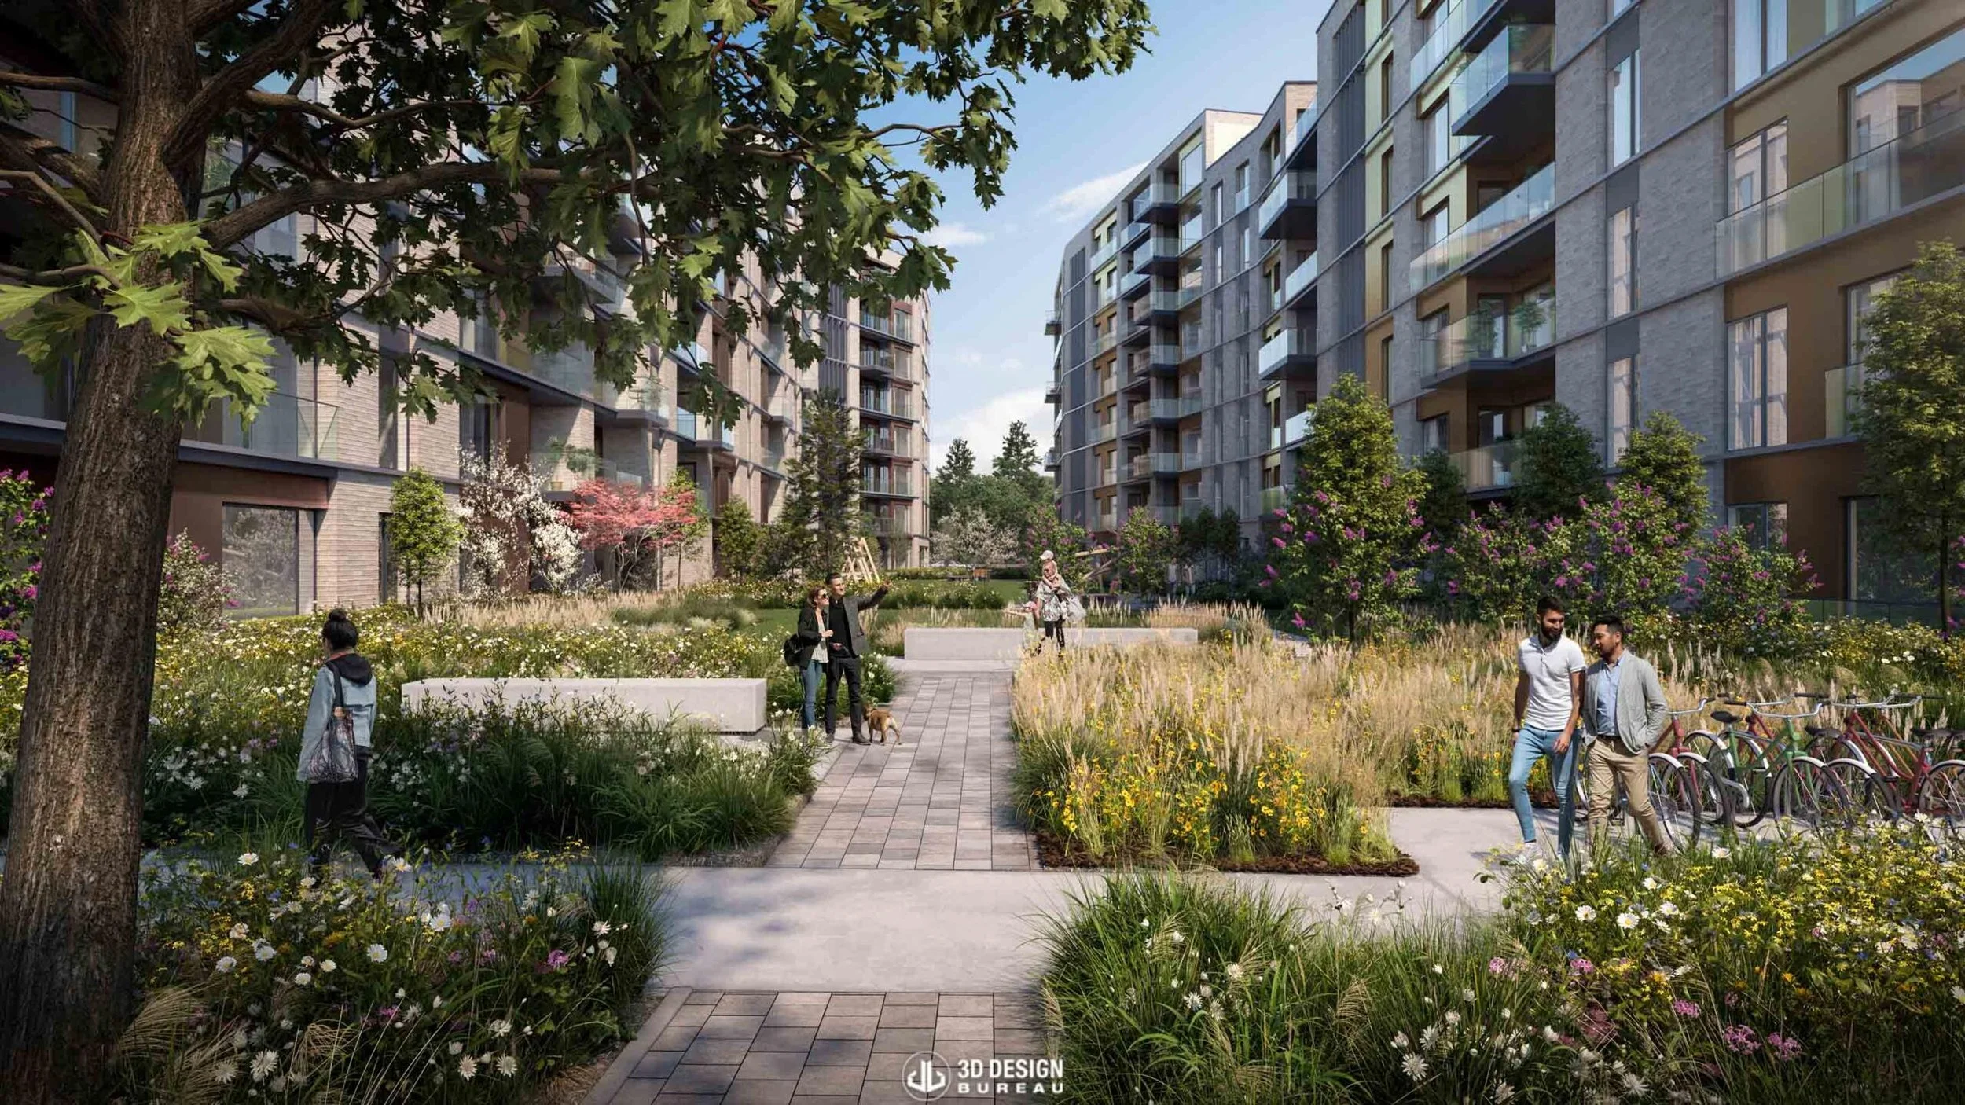
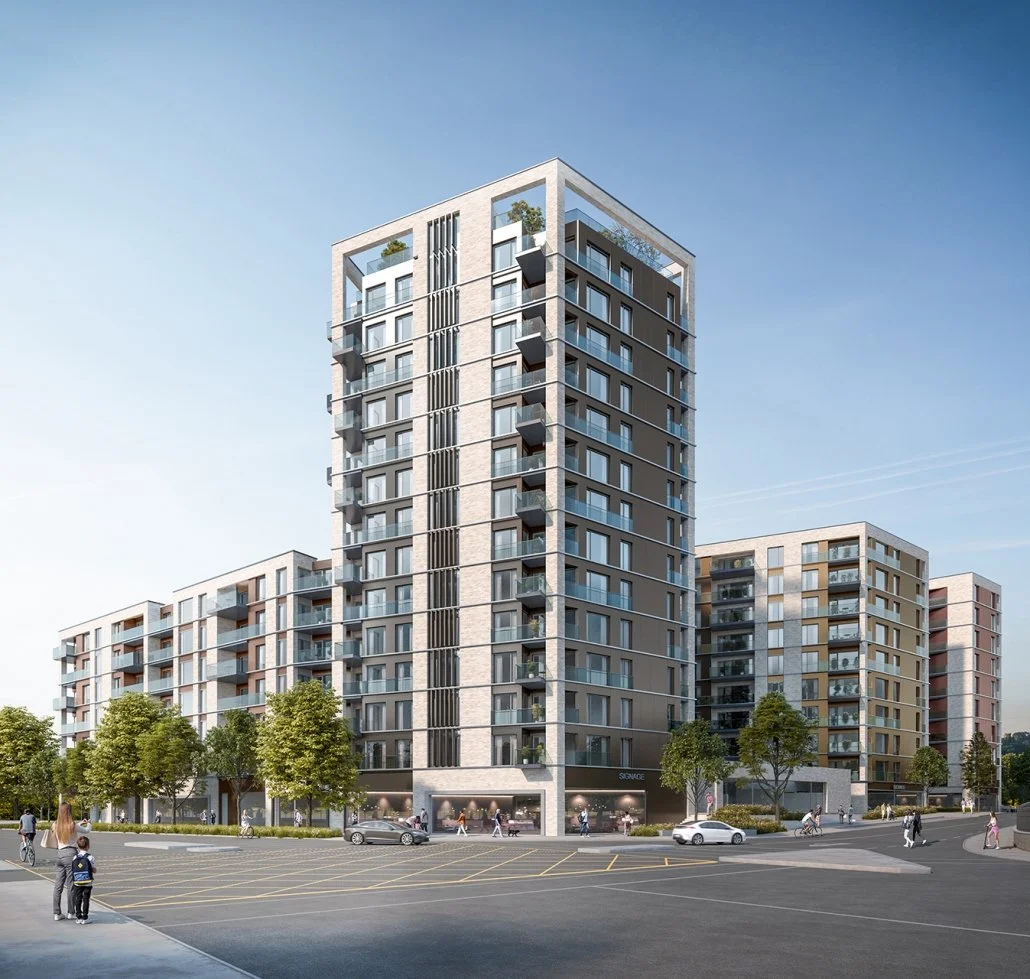
The overall Santry Avenue development consists of the construction of 321 apartments, comprising 104 one-beds, 198 two-beds and 19 three-beds, across four buildings ranging from 7 to 13 storeys. The development also includes the construction of all open spaces, footpaths, hard and soft landscaping.
Liffey Contracts are appointed to act as the main contractor and PSCS for the initial phase of the project.
The scope of works includes:
all demolition work and removal of materials to appropriate waste disposal facilities,
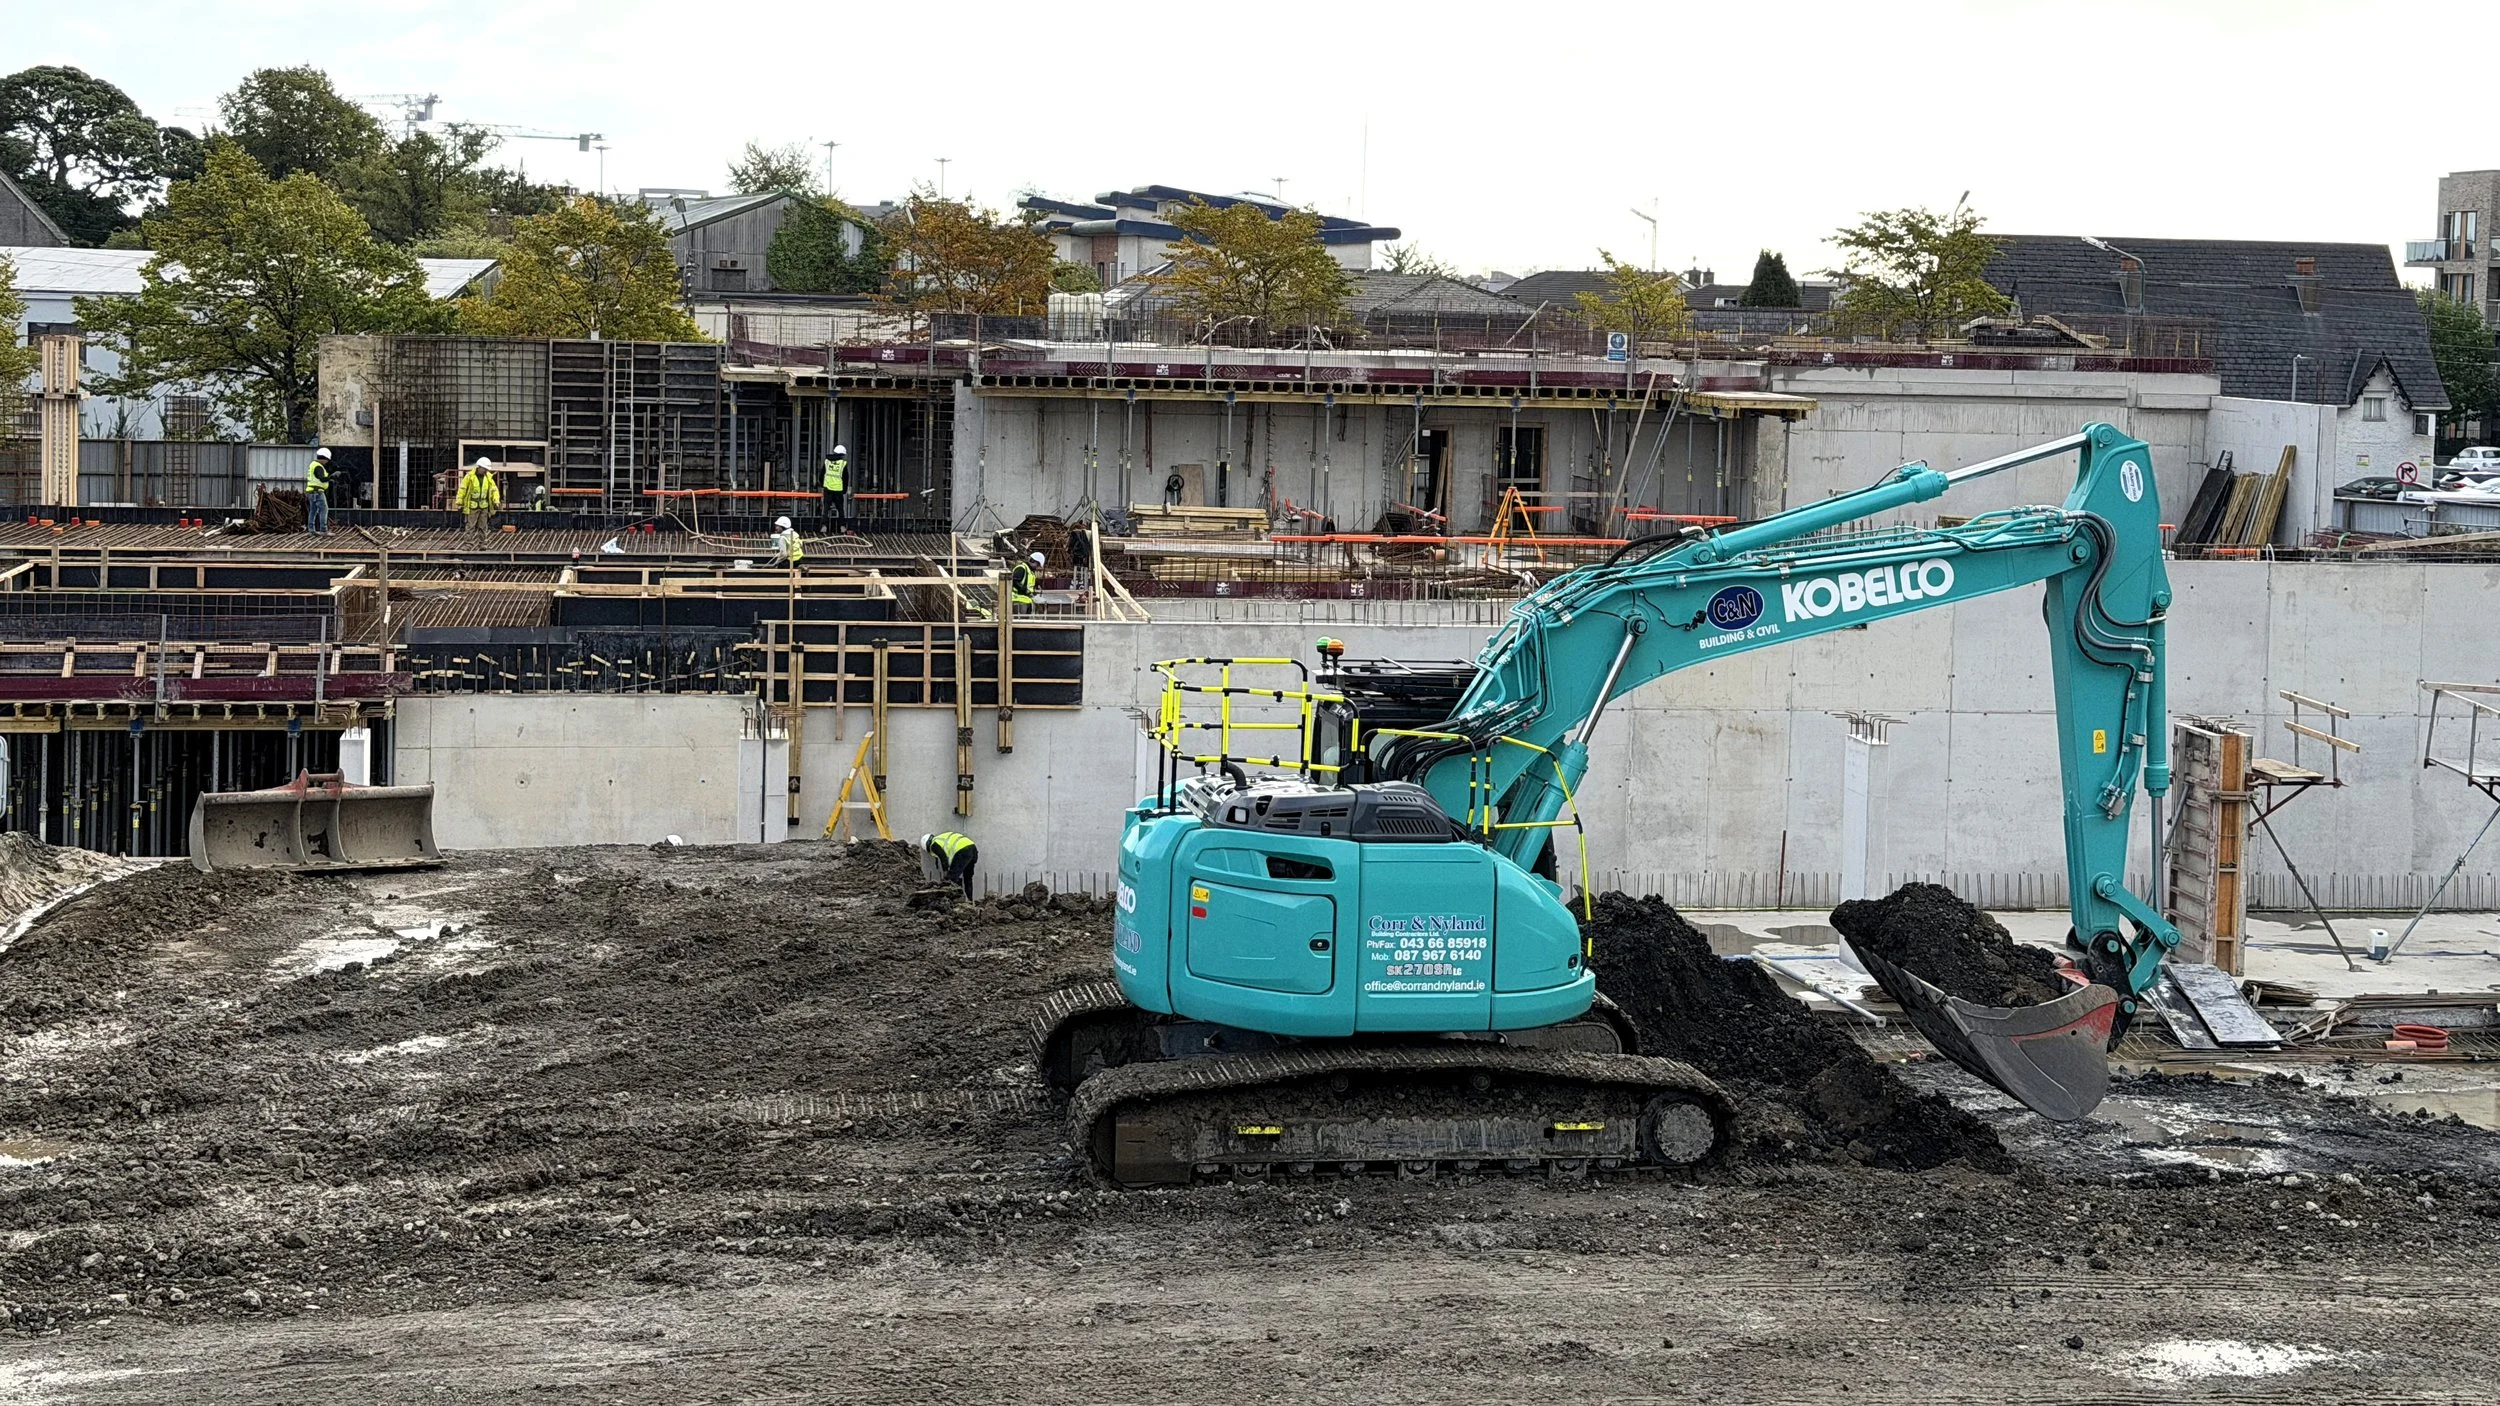
all deep excavations, groundwater management, and off-site disposal associated with the underground car park,
all associated main drainage and attenuation tanks,
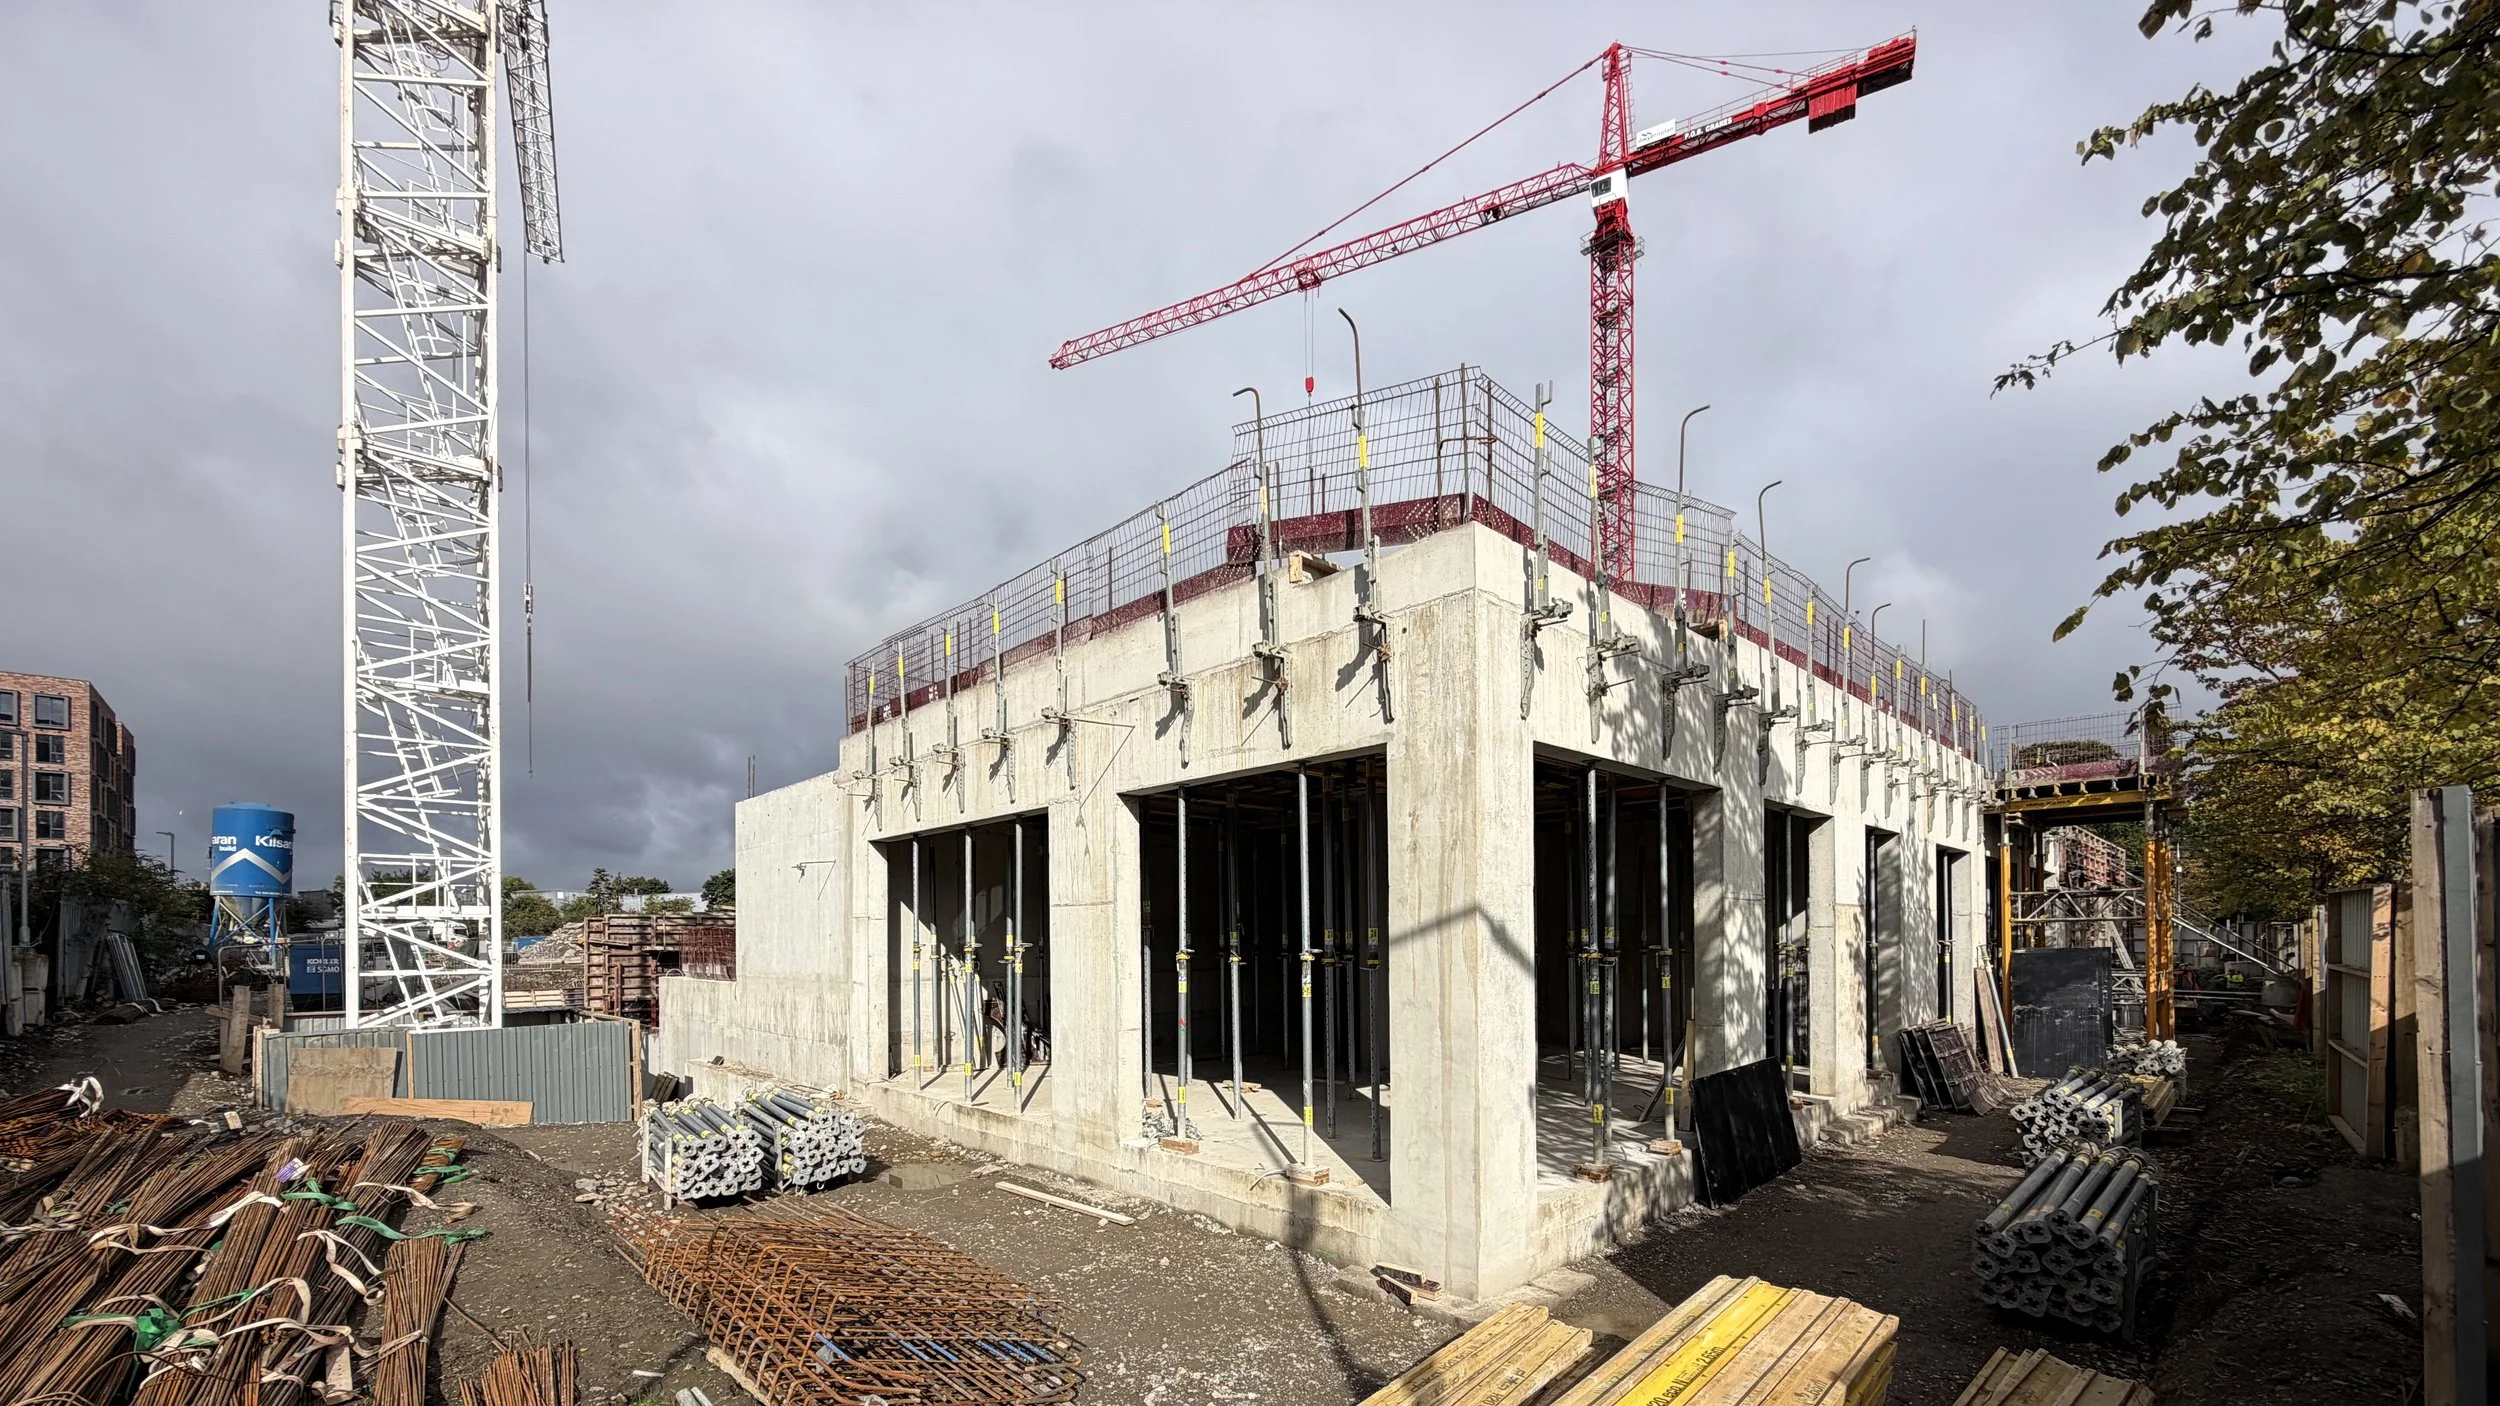
all in-situ structural concrete works, including the basement and ground floor up to and including the podium slab level,
all waterproofing and drainage within the buildings,
all structural screeds on 12 floors of the precast apartment blocks, and
all site finishes thereafter.
WOrk progress
Project Visualisations by 3D Design Bureau